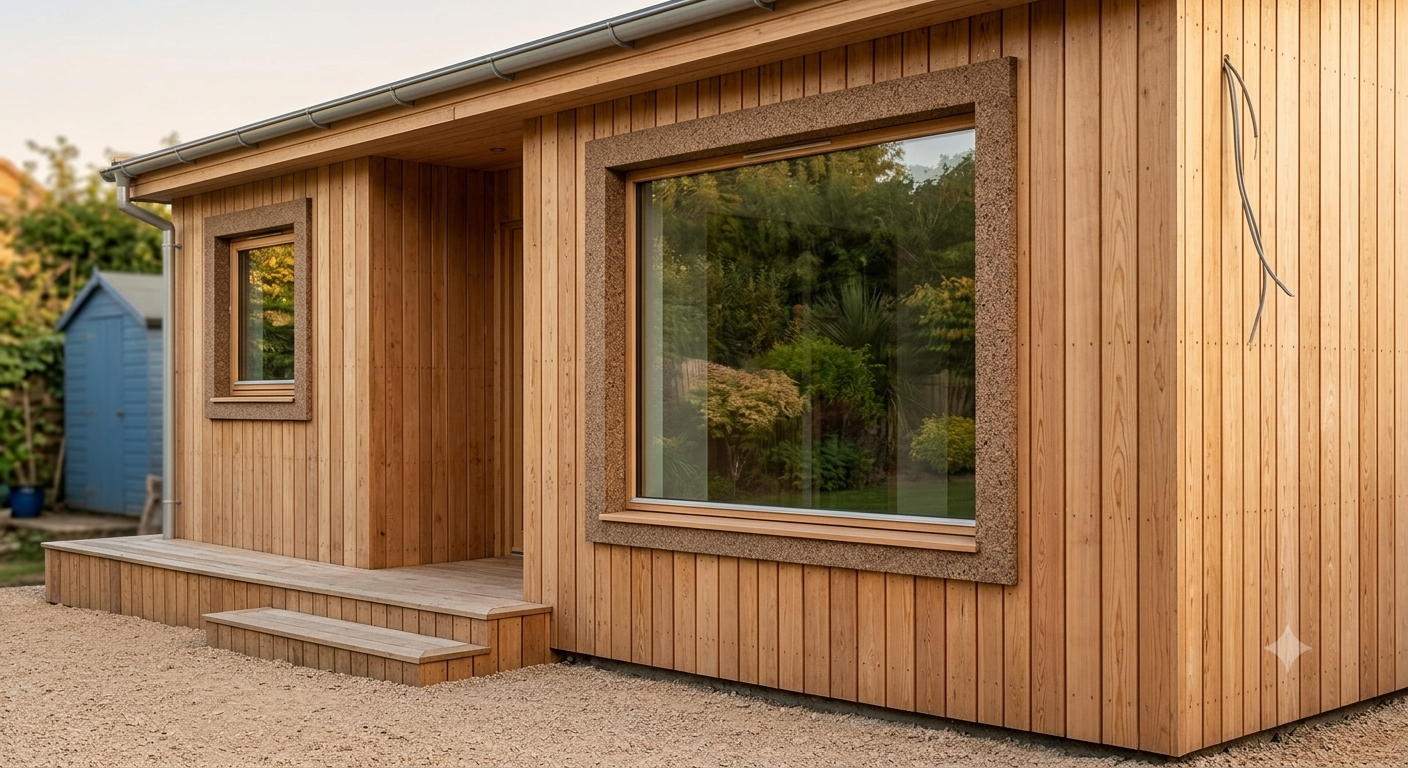
A bespoke design studio — built to feel like home.
We bring Passivhaus fabric-first thinking — airtightness, insulation, and detailing usually reserved for whole homes — to a single garden building. The result: a studio that's genuinely comfortable all year round.
Why it stays warm without trying hard
The wall build-up on every studio we design — cut in section, outside to in. This is the actual difference between our studios and a standard timber garden room.
Typical garden room
- Single-skin insulation, sized to building-control minimums
- No dedicated airtightness layer — draughts around sockets, skirting, frames
- Great in September photos, needs a heater running by November
- Cladding and glazing chosen for kerb appeal first
A studio passive build
- Fabric-first: insulation levels modelled for each build, not assumed
- Continuous airtightness layer, taped and lapped as one envelope
- Stable, comfortable temperature year-round with minimal heating
- Detailing carried through from whole-house Passivhaus practice
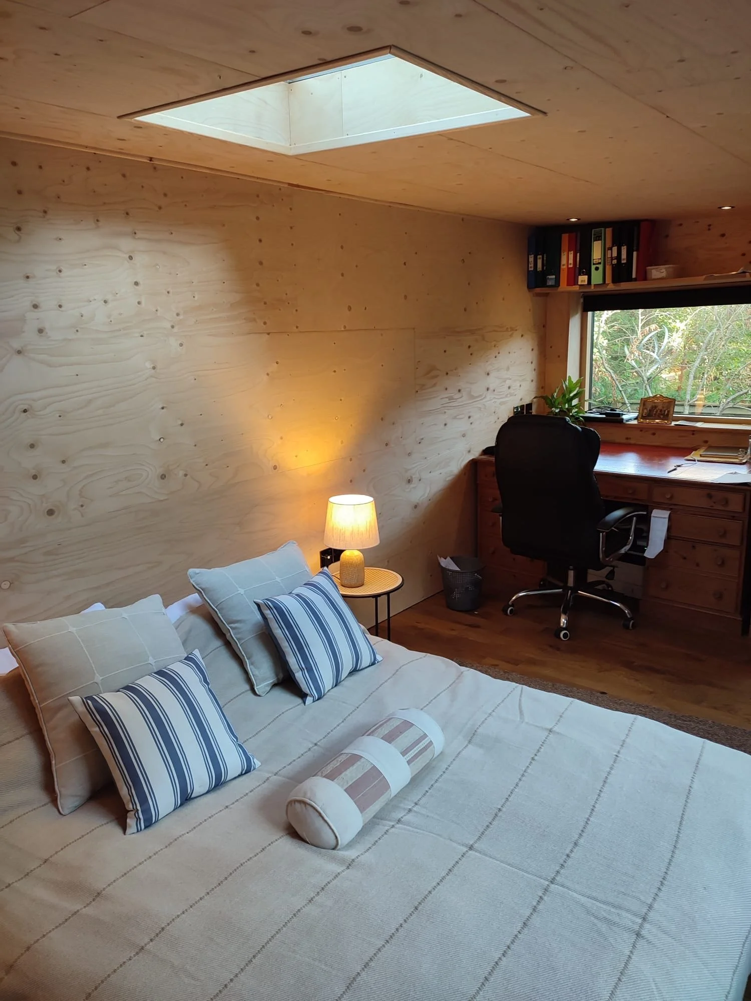
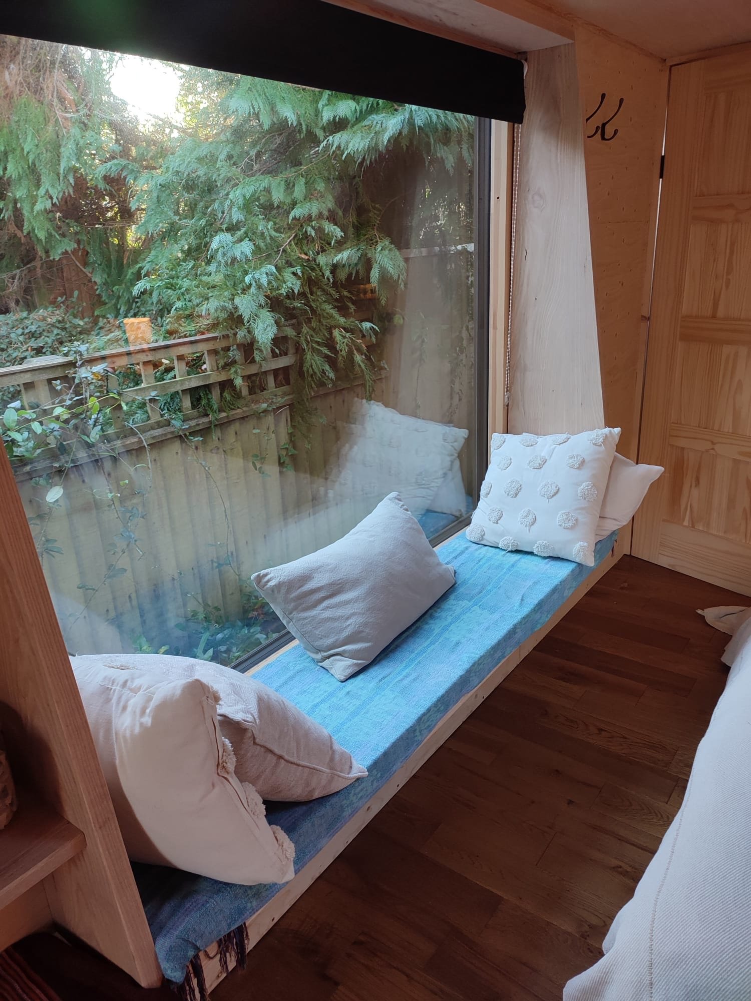
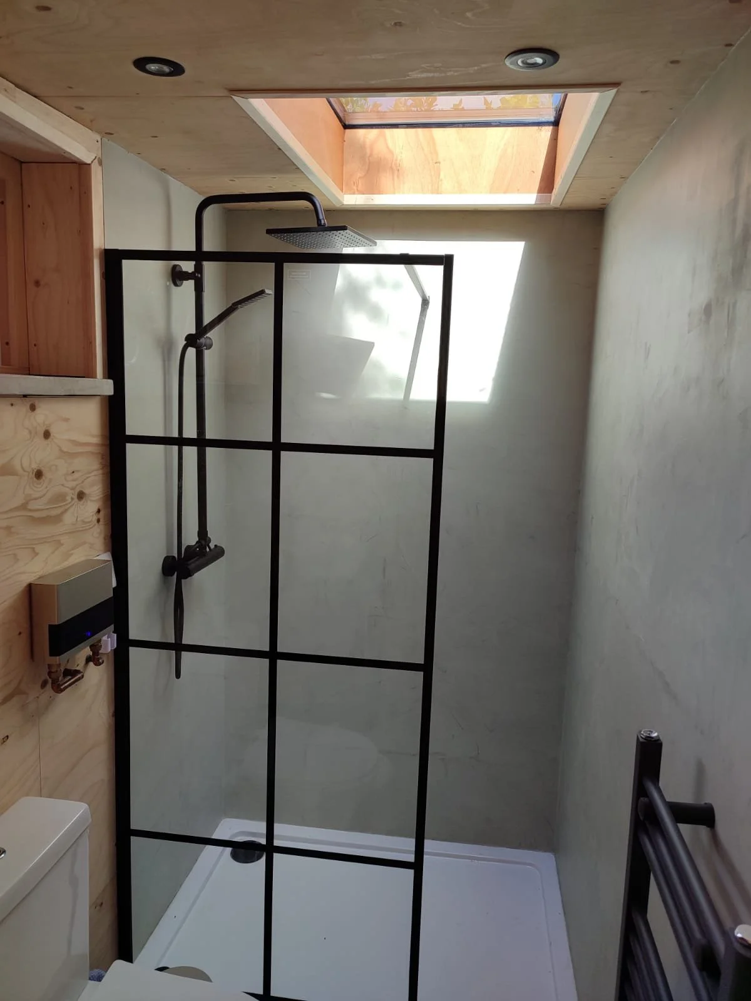
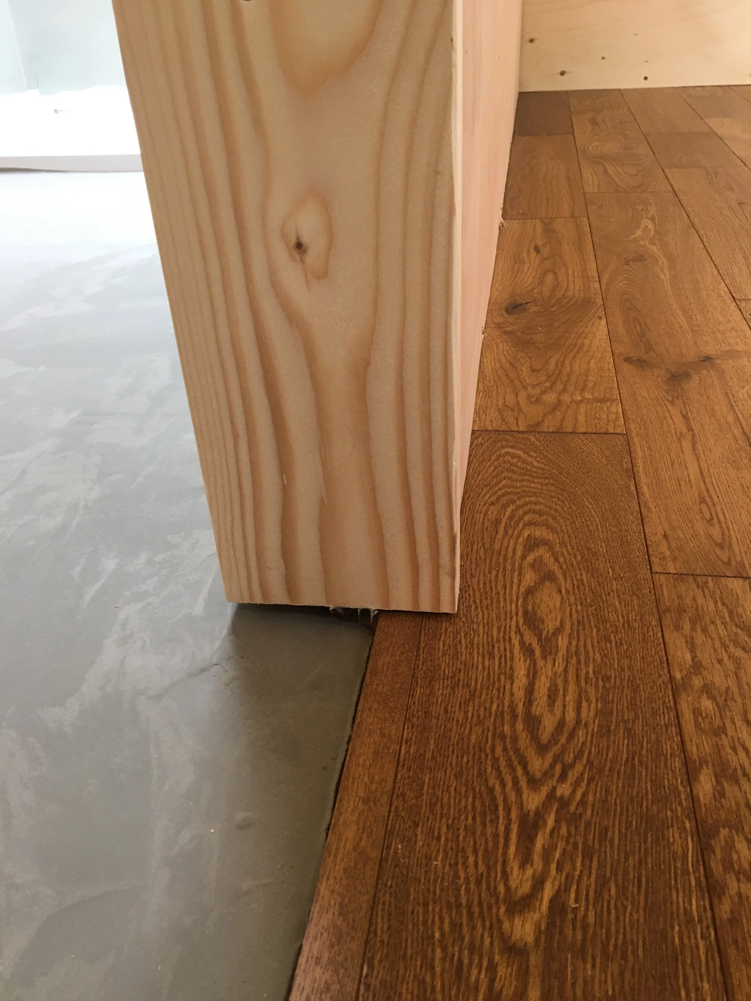
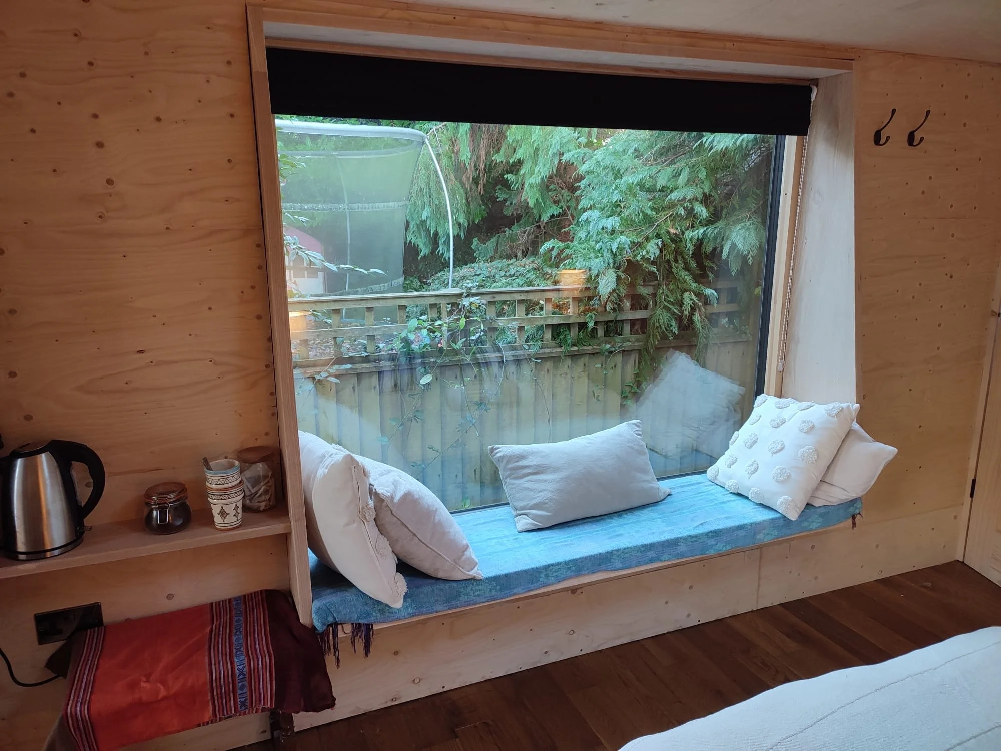
A guest studio with en‑suite and home office, near Totnes
One building doing two jobs: a comfortable guest unit with its own shower room, and a home office in daily use. 24m², built in six to eight weeks on site — and warm enough in midwinter that guests forget it isn't the house.
Brief & siting
Walked the plot to establish orientation, overlooking, drainage, and access before drawing anything — the same groundwork used on our house-scale Passivhaus projects.
Fabric design
Wall, roof, and floor build-ups modelled for each project rather than copied from a spec sheet. In a small building every centimetre of wall thickness is floor space — so insulation is a design decision we make with you, balancing performance against the room you keep.
Frame & airtightness
Timber frame erected, airtightness membrane taped and lapped continuously before the lining went on — the layer most garden rooms skip entirely. On builds with mechanical ventilation, we pressure-test the envelope before fit-out.
Cladding & glazing
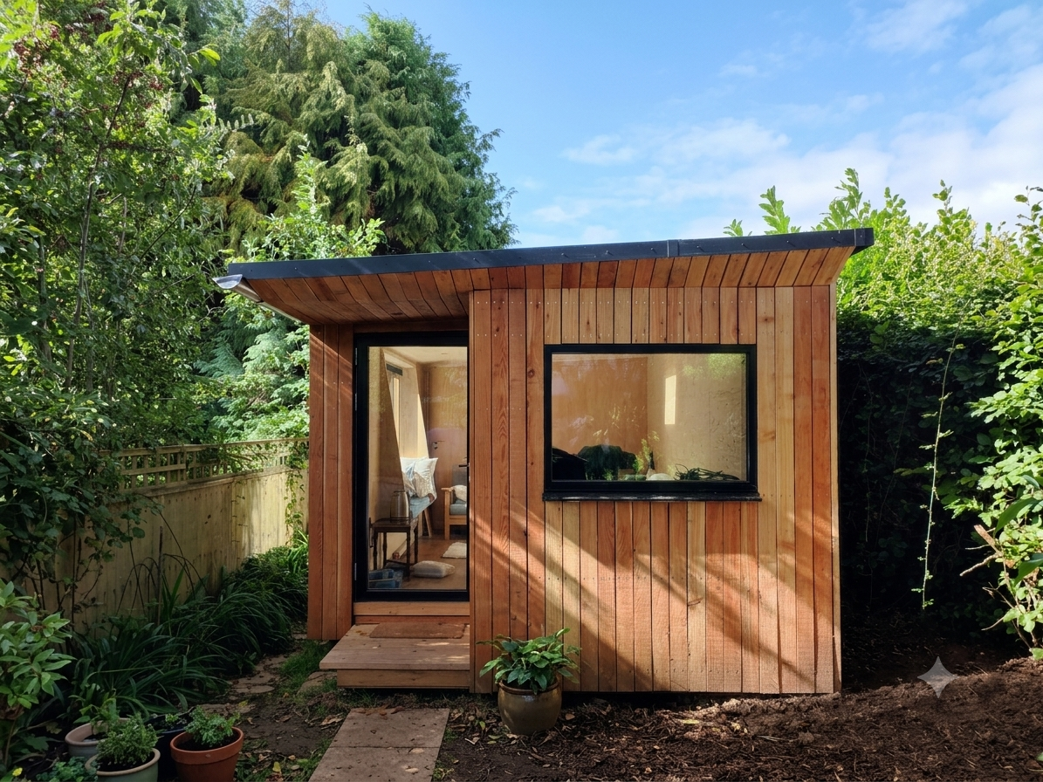
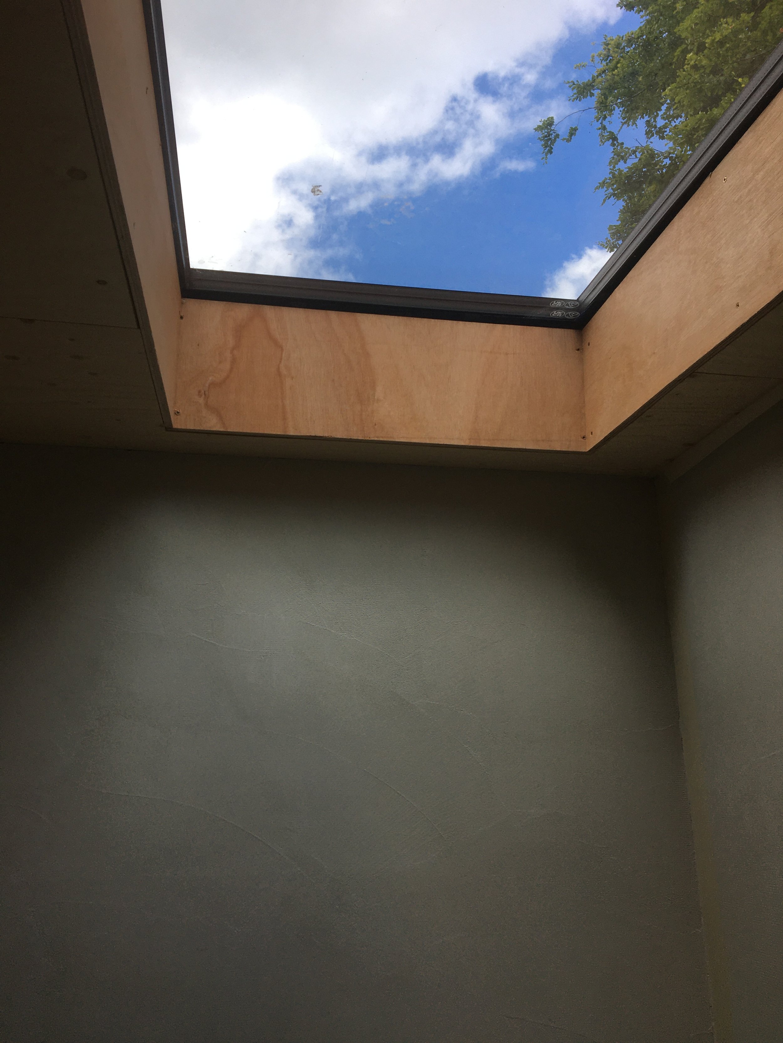
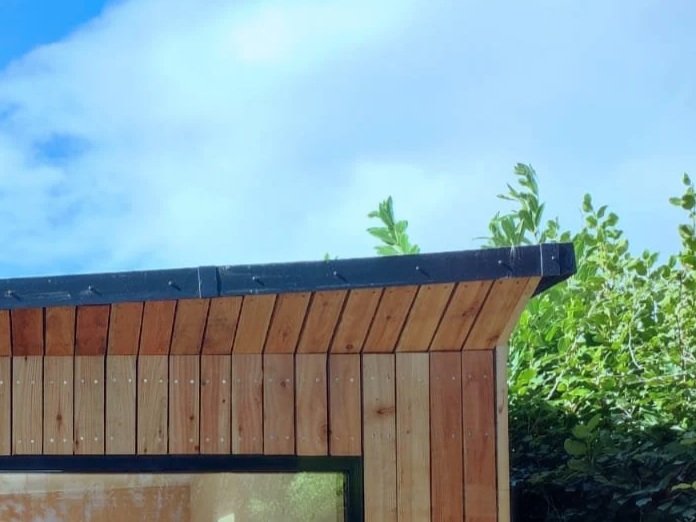
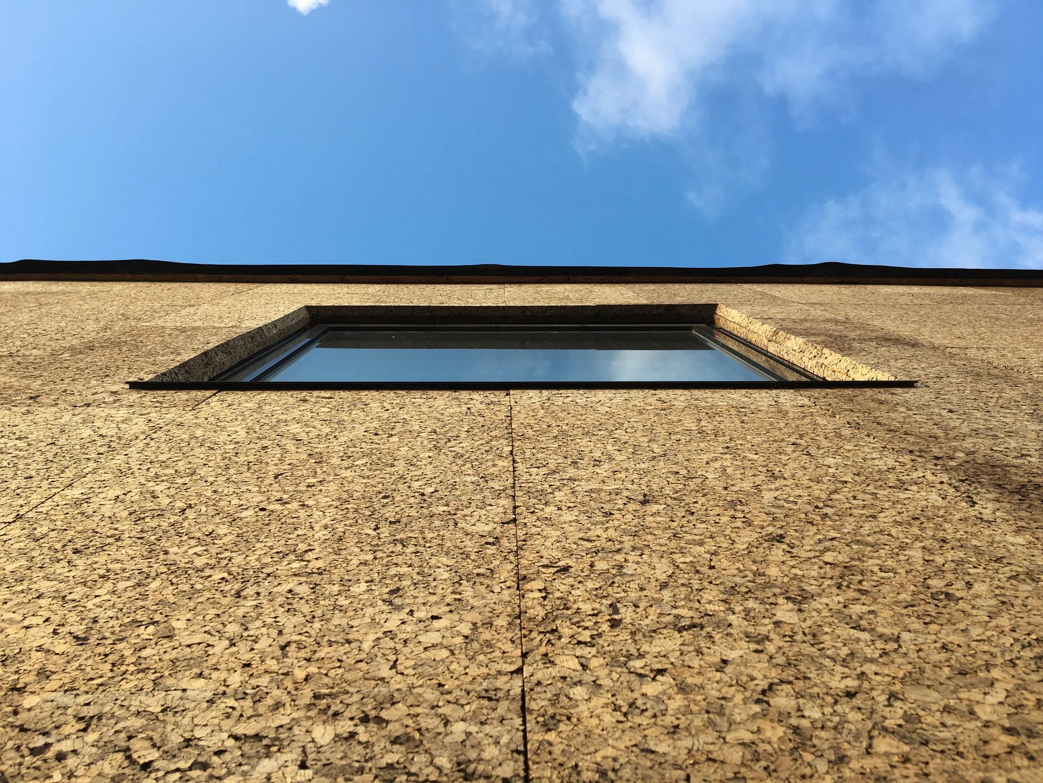
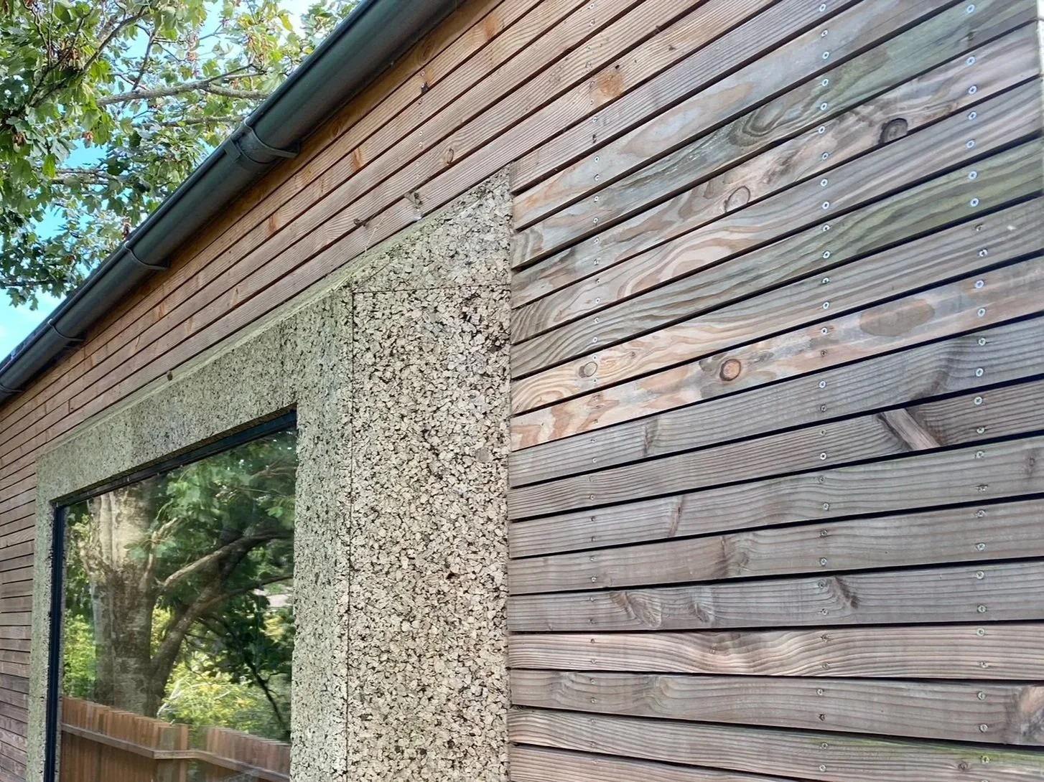
Locally sourced larch cladding, left to silver naturally, with triple-glazed openings to passive house standard — positioned for daylight without overheating in summer.
Fit-out & handover
Power, data, and full plumbing for the en-suite fitted before final lining. We recommend a compact MVHR unit on airtight builds like this — designed in from the start, fitted if you want it. Ready to use from day one, not a shell that still needs "finishing off."
We take on a small number of these a year, by design.
Every studio is designed and built directly by us, not subcontracted out. That means a limited number of slots — and it means we're direct with people about whether we're the right fit.
- Good fit — you want a space you'll actually use in January, not just April to September.
- Good fit — you value build quality and are happy to invest in fabric you won't see once it's finished.
- Not a fit — you need the fastest, cheapest garden room possible; there are companies who do that well and we're not it.
- Not a fit — you want an off-the-shelf kit. Our strength is the time we spend designing the right structure for the place and the people first — an architectural mind, built by skilful hands.
Tell us about the space you're trying to build.
No forms to fill in blind — email, call or text and we'll ask the right questions about your plot, your budget, and what the studio's actually for. Two build slots remain for this year, starting September–October.
contactstudiopassive@gmail.com · @studiopassive on Instagram